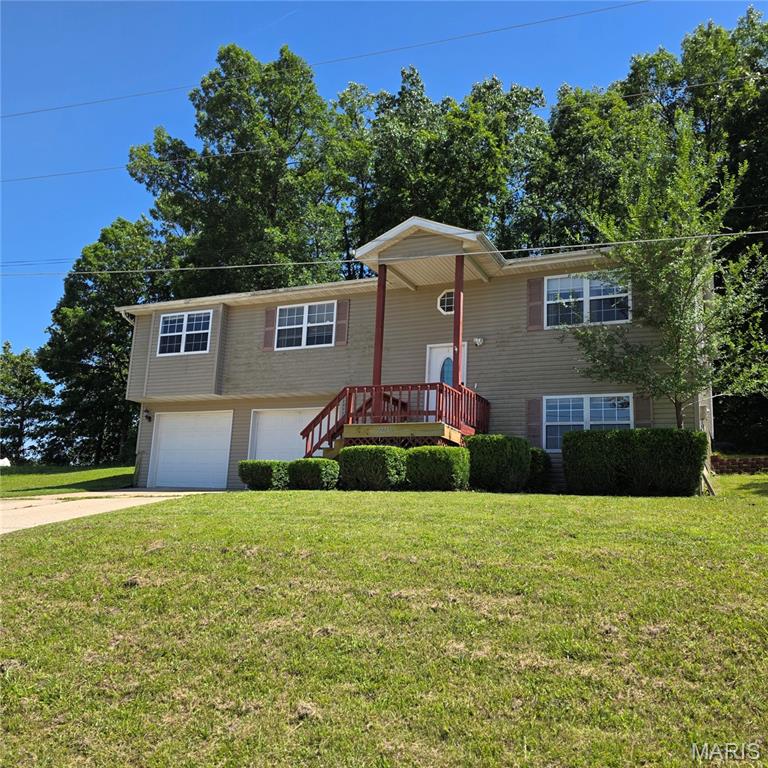
22245 Target Lane,St Robert, MO 65584
St Robert, MO 65584

Description
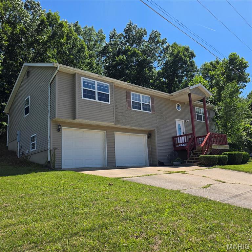
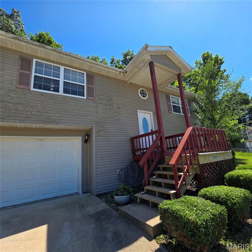


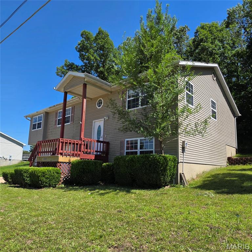
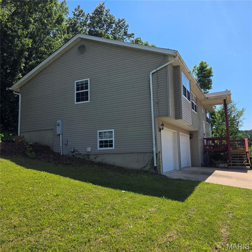
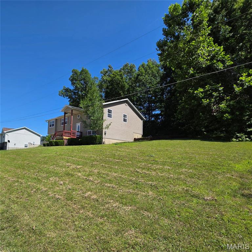
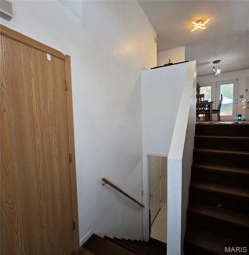
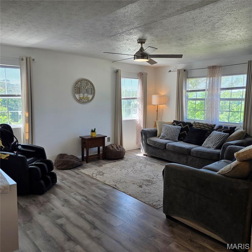
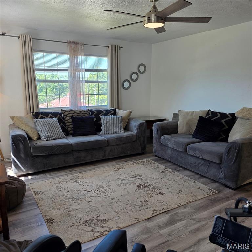
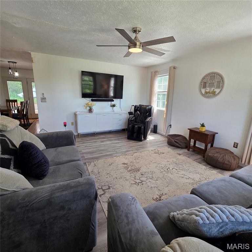
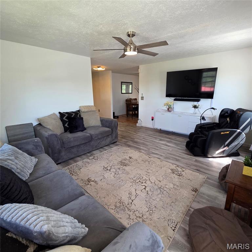
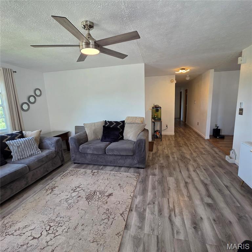
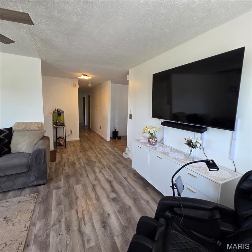
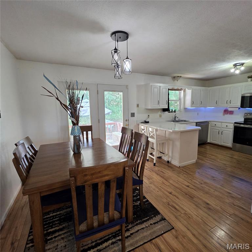
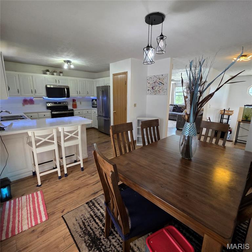
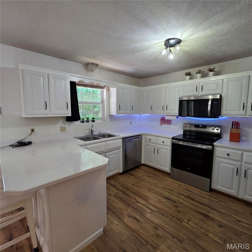
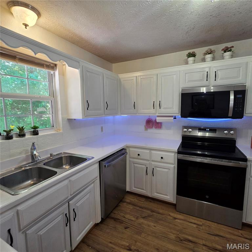
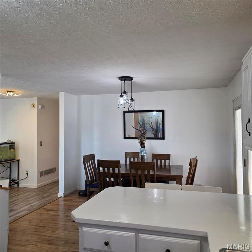
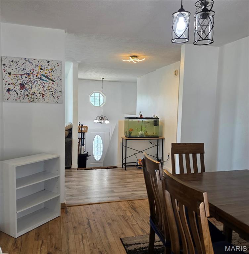
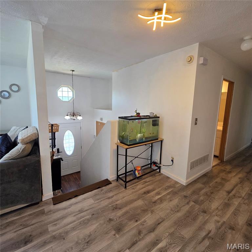
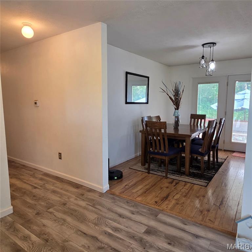

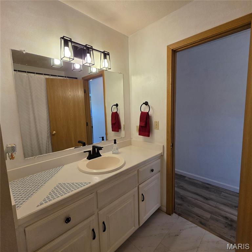



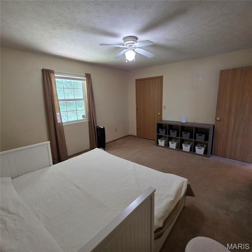
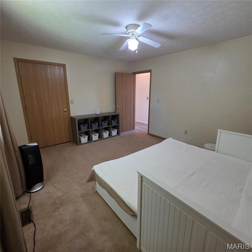

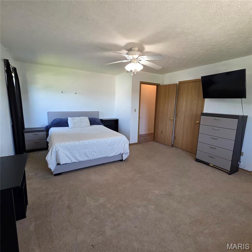
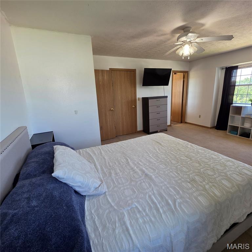
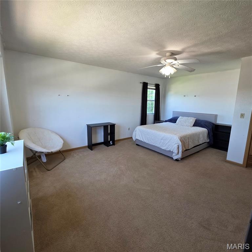
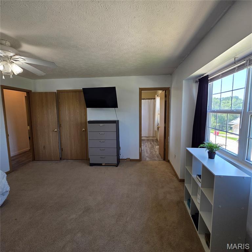

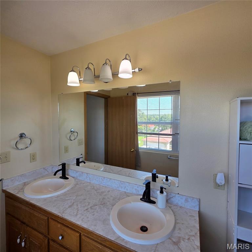
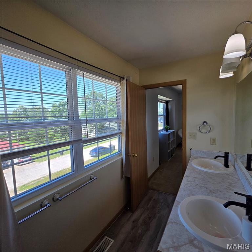
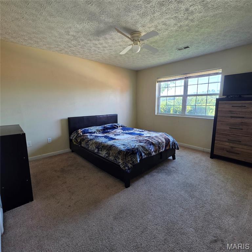
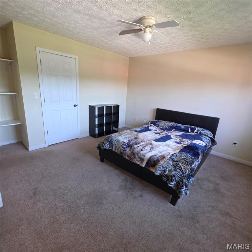
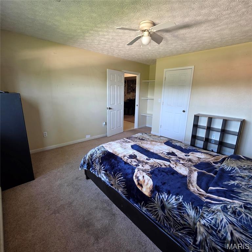
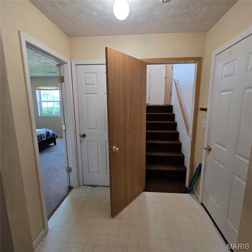
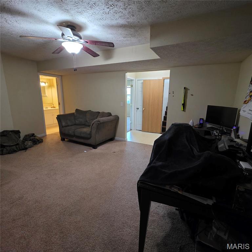
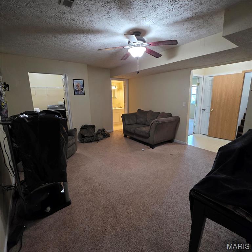
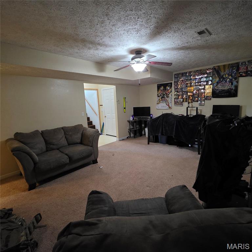

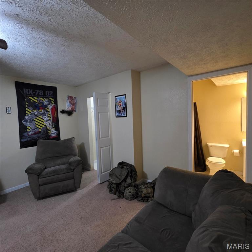


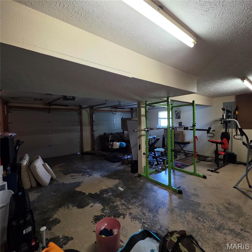
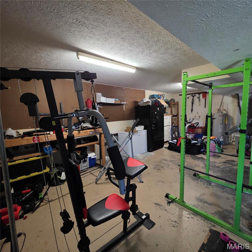
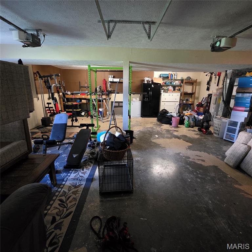
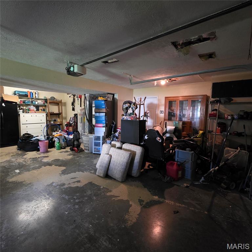
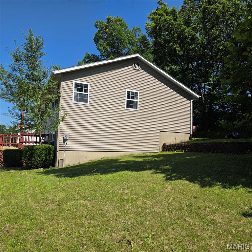
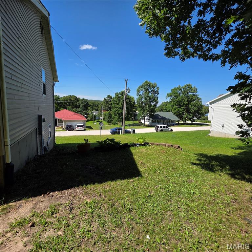
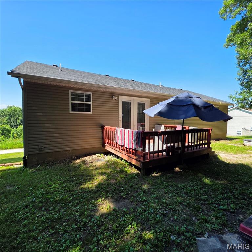
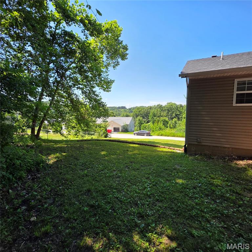
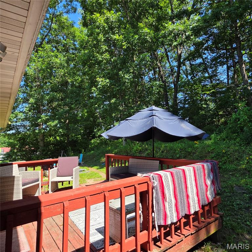
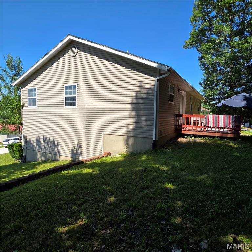
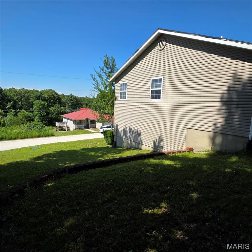
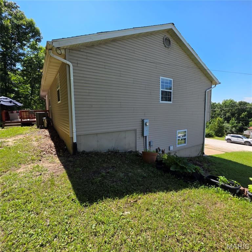
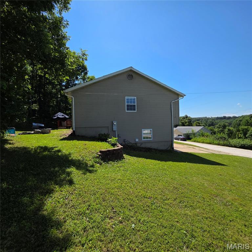
Seller is offering a $2,500 cosmetic allowance! Use it toward paint, flooring, or other cosmetic improvements so you can make this home your own from day one. Welcome to this spacious split foyer in the desirable Wyndridge Estates subdivision, located just minutes from Fort Leonard Wood, shopping, dining, schools, and everyday conveniences while still enjoying the benefit of being outside the city limits. Offering approximately 3,400 square feet of living space, this 4-bedroom, 3-bath home provides a functional layout with room to spread out. The main level features a bright living room, dining area, and kitchen with ample cabinet space, a pantry, breakfast bar, Whirlpool range and microwave, KitchenAid refrigerator, GE dishwasher, and garbage disposal. The finished lower level offers a spacious family room, laundry area, and additional storage beneath the stairs.The primary suite includes a walk-in closet with attic access, double vanity, and jetted tub/shower combination. All bedrooms feature closets with interior lighting. Recent updates include a new HVAC system (2025), new roof, GE dishwasher (2025), Whirlpool microwave (2025), and KitchenAid refrigerator (2025). Additional features include public water and sewer, an oversized two-car garage with a finished concrete floor, backyard deck, covered front porch, and underground drainage systems at the rear corners of the home to help direct roof runoff away from the foundation. Situated on approximately 0.40 acres, this home offers generous living space, major system updates, and an excellent opportunity for buyers to personalize and add value while enjoying a convenient location near Fort Leonard Wood. Schedule your private showing today!
Details
| MLS # | 26035456 |
|---|---|
| Listing Type | For Sale |
| Style | House |
| Sub-Type | Resale |
| Status | Active Under Contract |
| Year | 2005 |
| Days On Site | 93 |
| Listing Provided By | New Key Realty, LLC | Crissy Larsen |
Features
| Bed(s) | 4 |
|---|---|
| Bath(s) | 3 Total |
| SQ Feet | 3,400 |
| Garage | 2 |
| Basement | Y |
| Acreage | 0.40 |
| Property View | Hills, Neighborhood, Trees, Woods |
Interior
| Rooms Total | 12 |
|---|---|
| Cooling | Ceiling Fan(s), Central Air, Electric |
| Heating | Electric, Forced Air |
| Interior Features | Breakfast Bar, Ceiling Fan(s), Eat-in Kitchen, Kitchen Island, Laminate Counters, Pantry, Shower, Tub, Workshop/Hobby Area |
| Appliances | Electric Cooktop, Dishwasher, Microwave, Electric Oven, Refrigerator |
Exterior
| Roof | Asphalt |
|---|---|
| Construction Materials | Brick Veneer, Vinyl Siding |
| Lot Features | Adjoins Wooded Area, Back Yard, Front Yard |
Parking
| Garage Yes / No | Yes |
|---|---|
| Attached Garage Yes / No | Yes |
| Parking Features | Attached, Garage, Garage Faces Front |
Location
| Senior Community Yes / No | No |
|---|
Utilities
| Utilities | Cable Available, Electricity Connected, Sewer Connected, Water Connected |
|---|---|
| Electric | 220 Volts |
| Sewer | Public Sewer |
Taxes
| Property | 1398 |
|---|
Area Information
| State | MO |
|---|---|
| County | Pulaski |
| City | St Robert |
| Zip Code | 65584 |
| Area | St Robert |
| Community Name | Wyndridge Estates |
| School District | Waynesville High School |
| Elementary School | Freedom Elementary |
| High School | Waynesville High School |
| Listing VS Median (in Wyndridge Estates) | |
Price: $254,900 low | high Med: $260,000 sqft: 3,400 low | high Med: 2,384 $ / sqft: $75 low | high Med: $109 On site: 93 low | high Med: 24 | |
Market Activity 65584
Request a showing
Request a showing
 Listings courtesy of Maris MLS as distributed by MLS GRID.
Based on information submitted to the MLS GRID as of September 27, 2026 at 12:43:12 AM PDT All data is obtained from various sources and may not have been verified by broker or MLS GRID. Supplied Open House Information is subject to change without notice. All information should be independently reviewed and verified for accuracy. Properties may or may not be listed by the office/agent presenting the information.
The Digital Millennium Copyright Act of 1998, 17 U.S.C. § 512 (the “DMCA”) provides recourse for copyright owners who believe that material appearing on the Internet infringes their rights under U.S. copyright law. If you believe in good faith that any content or material made available in connection with our website or services infringes your copyright, you (or your agent) may send us a notice requesting that the content or material be removed, or access to it blocked. Notices must be sent in writing by email to DMCAnotice@MLSGrid.com.
Contact
Learn More About This Property

| State | MO |
|---|---|
| County | Pulaski |
| City | St Robert |
| Zip Code | 65584 |
| Area | St Robert |
| Community Name | Wyndridge Estates |
| School District | Waynesville High School |
| Elementary School | Freedom Elementary |
| High School | Waynesville High School |
| Listing VS Median (in Wyndridge Estates) | |
Price: $254,900 low | high Med: $260,000 sqft: 3,400 low | high Med: 2,384 $ / sqft: $75 low | high Med: $109 On site: 93 low | high Med: 24 | |
