

Description
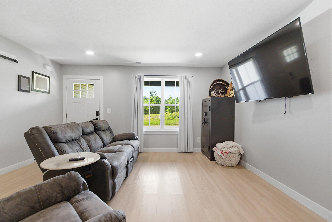
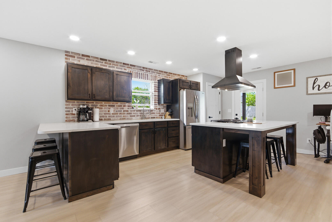
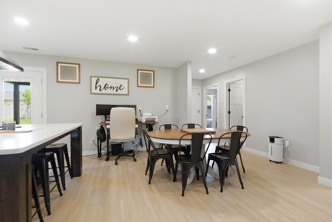
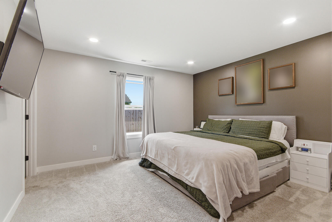
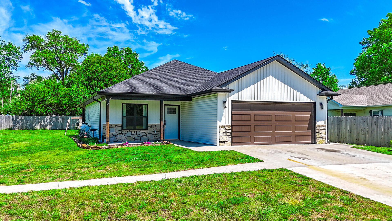
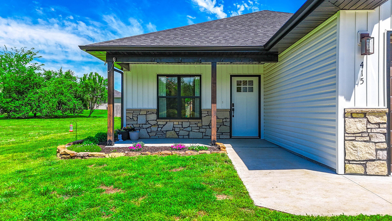
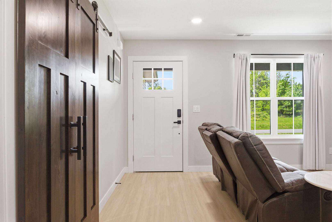
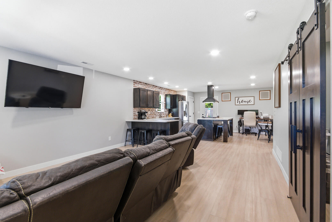
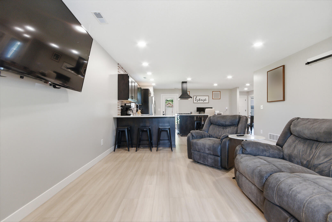
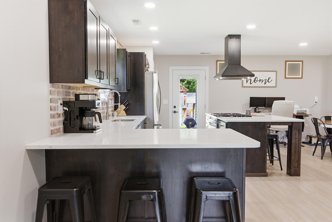
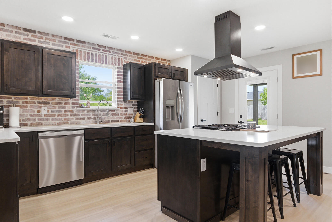
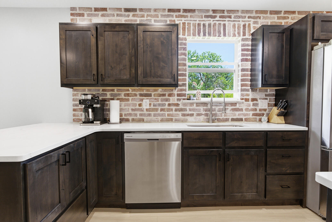
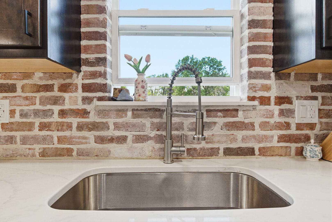
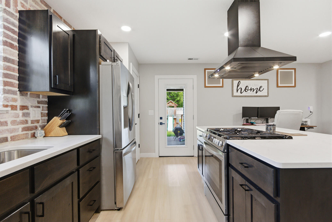
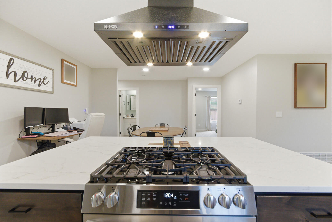
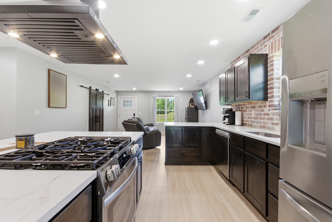
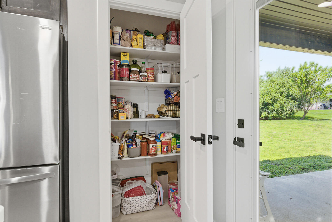
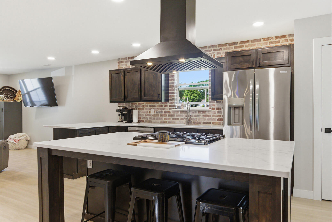
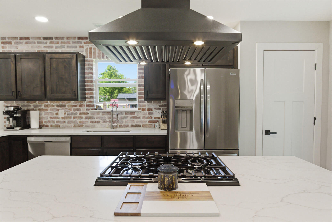
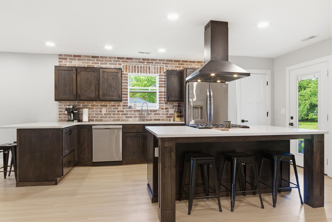
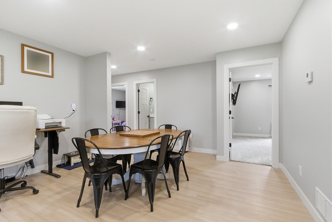
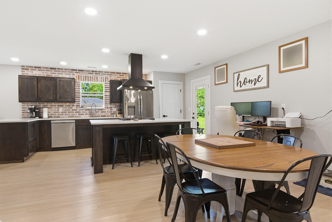
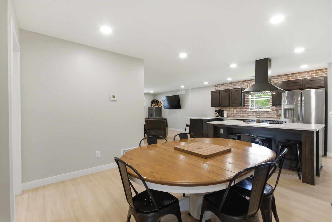
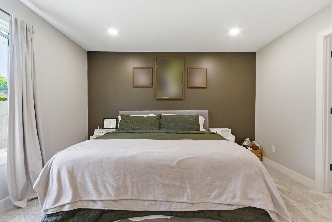
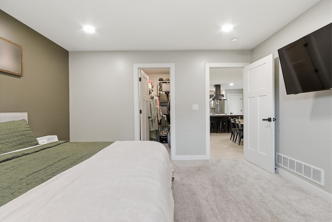
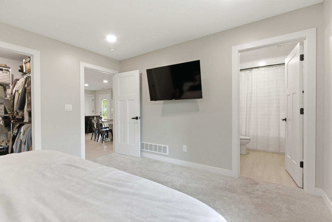
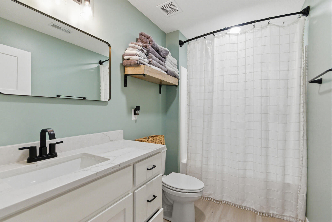
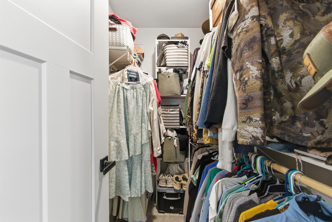
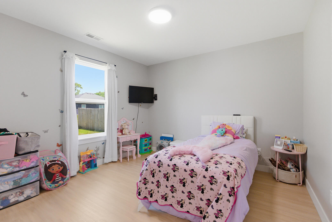
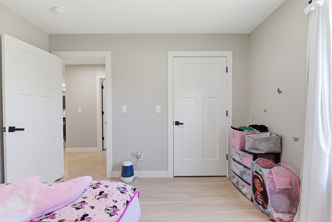
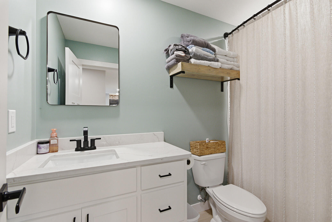
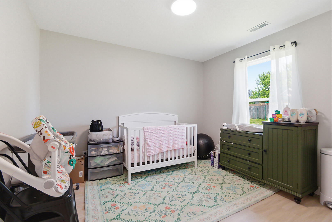
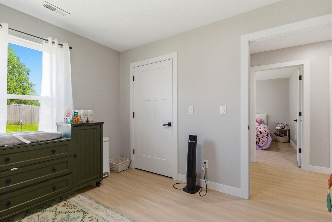
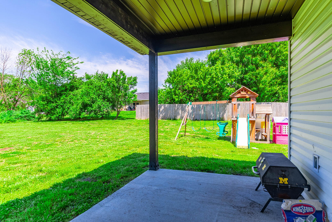
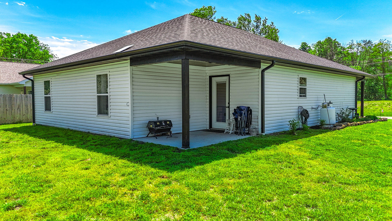
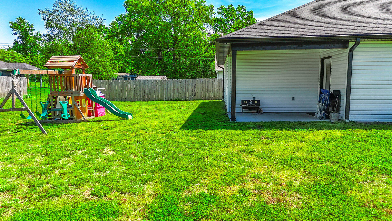
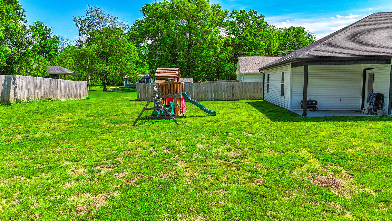
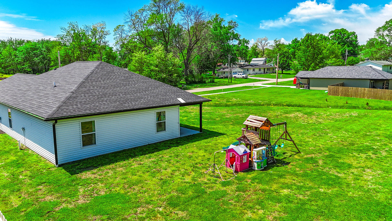
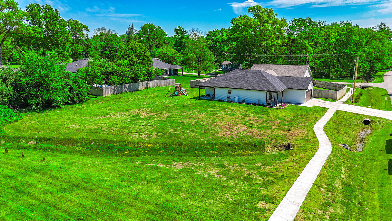
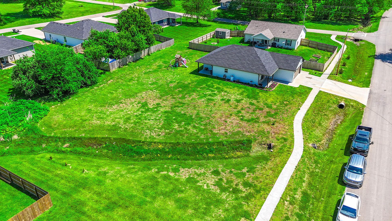
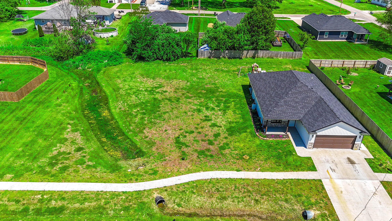
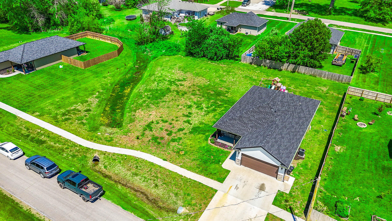
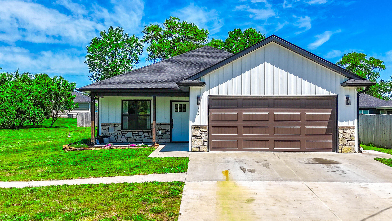
Built in 2024, this well-maintained home offers quality custom finishes and an excellent opportunity at an unbeatable price. Located in a USDA-eligible area (0% down financing available for qualified buyers). This house is a 3 bed, 2 bath, 2 car garage. The open floor plan features luxury plank flooring in the main areas & carpet in the bedrooms. The kitchen includes quartz countertops, upgraded solid wood cabinetry, stainless steel appliances, gas stove, range blower hood and a undermount sink. Additional features include covered front and back patios and a large lot. Don't miss out on the chance to own this home at a great price!
Details
| MLS # | 434518 |
|---|---|
| Listing Type | For Sale |
| Style | House |
| Sub-Type | Resale |
| Year | 2024 |
| Days On Site | 143 |
| Listing Provided By | Century 21 Community | Jesse Bailey |
Features
| Bed(s) | 3 |
|---|---|
| Bath(s) | 2 Total |
| SQ Feet | 1,476 |
| Garage | 2 |
| Zoning | R-S Single Family Residential |
Interior
| Rooms Total | 11 |
|---|---|
| Heating | High Efficiency Furnace, Forced Air, Electric |
| Heating Yes / No | Yes |
| Cooling | Central Electric |
| Cooling Yes / No | Yes |
| Appliances | Refrigerator, Gas Range, Exhaust Fan, Disposal, Dishwasher, ENERGY STAR Qualified Appliances |
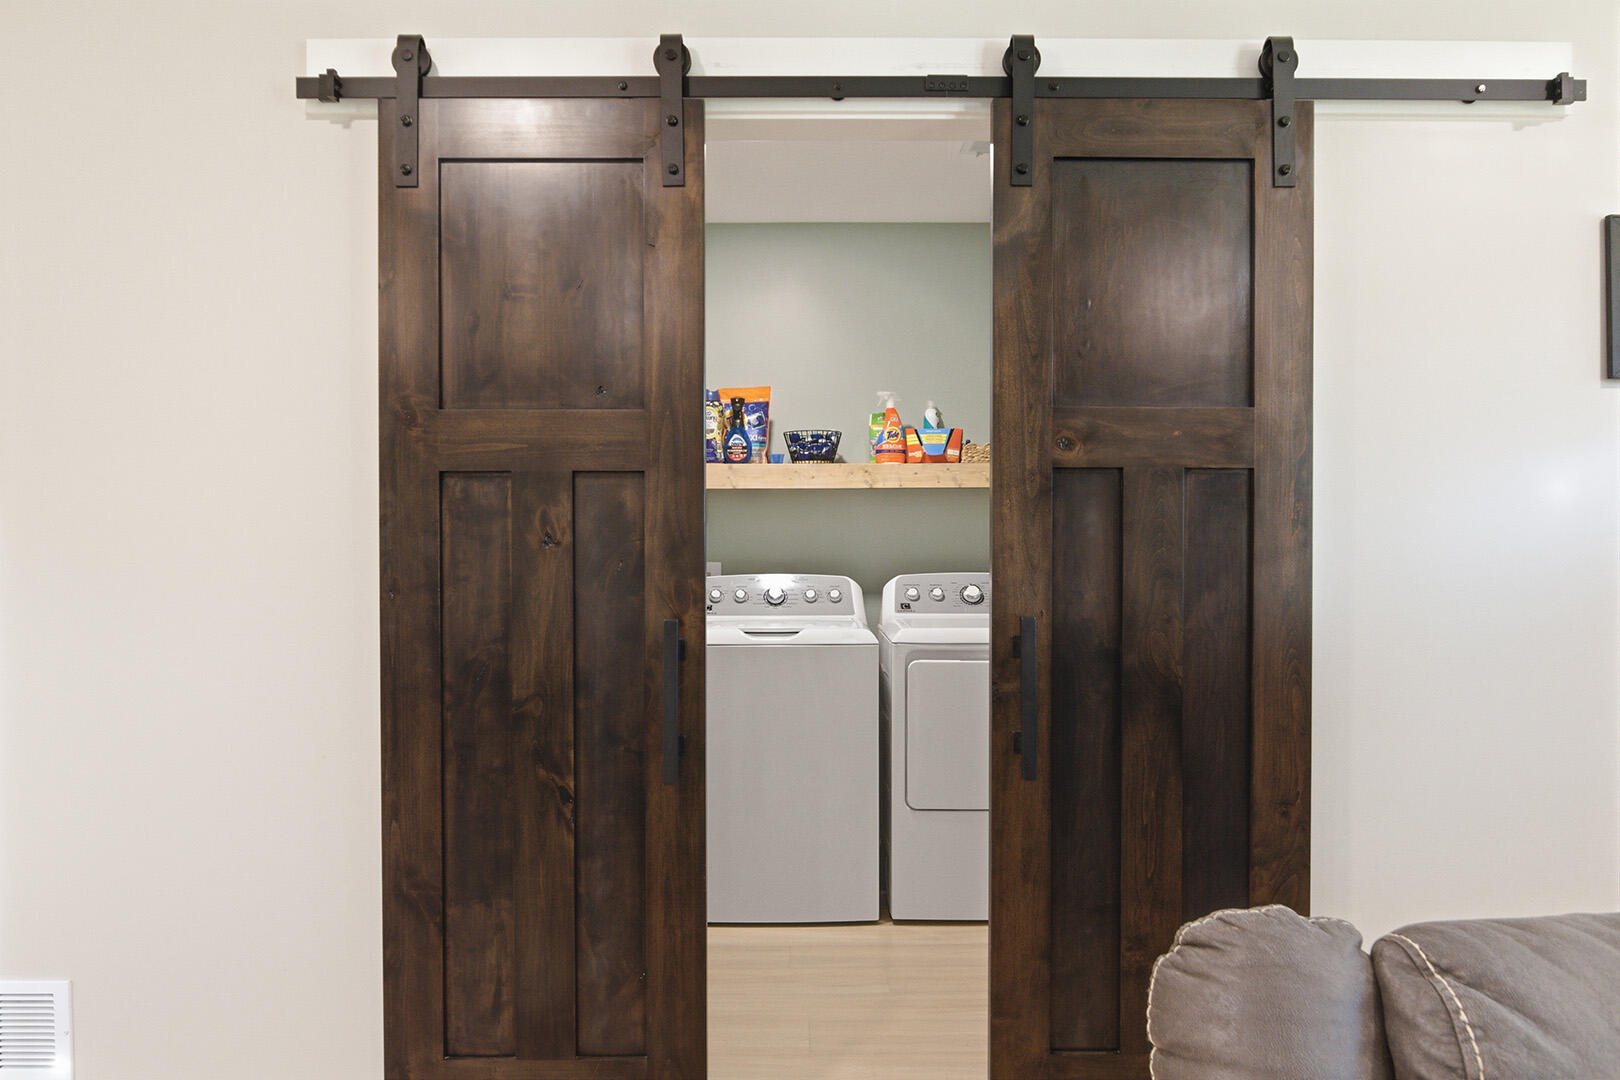
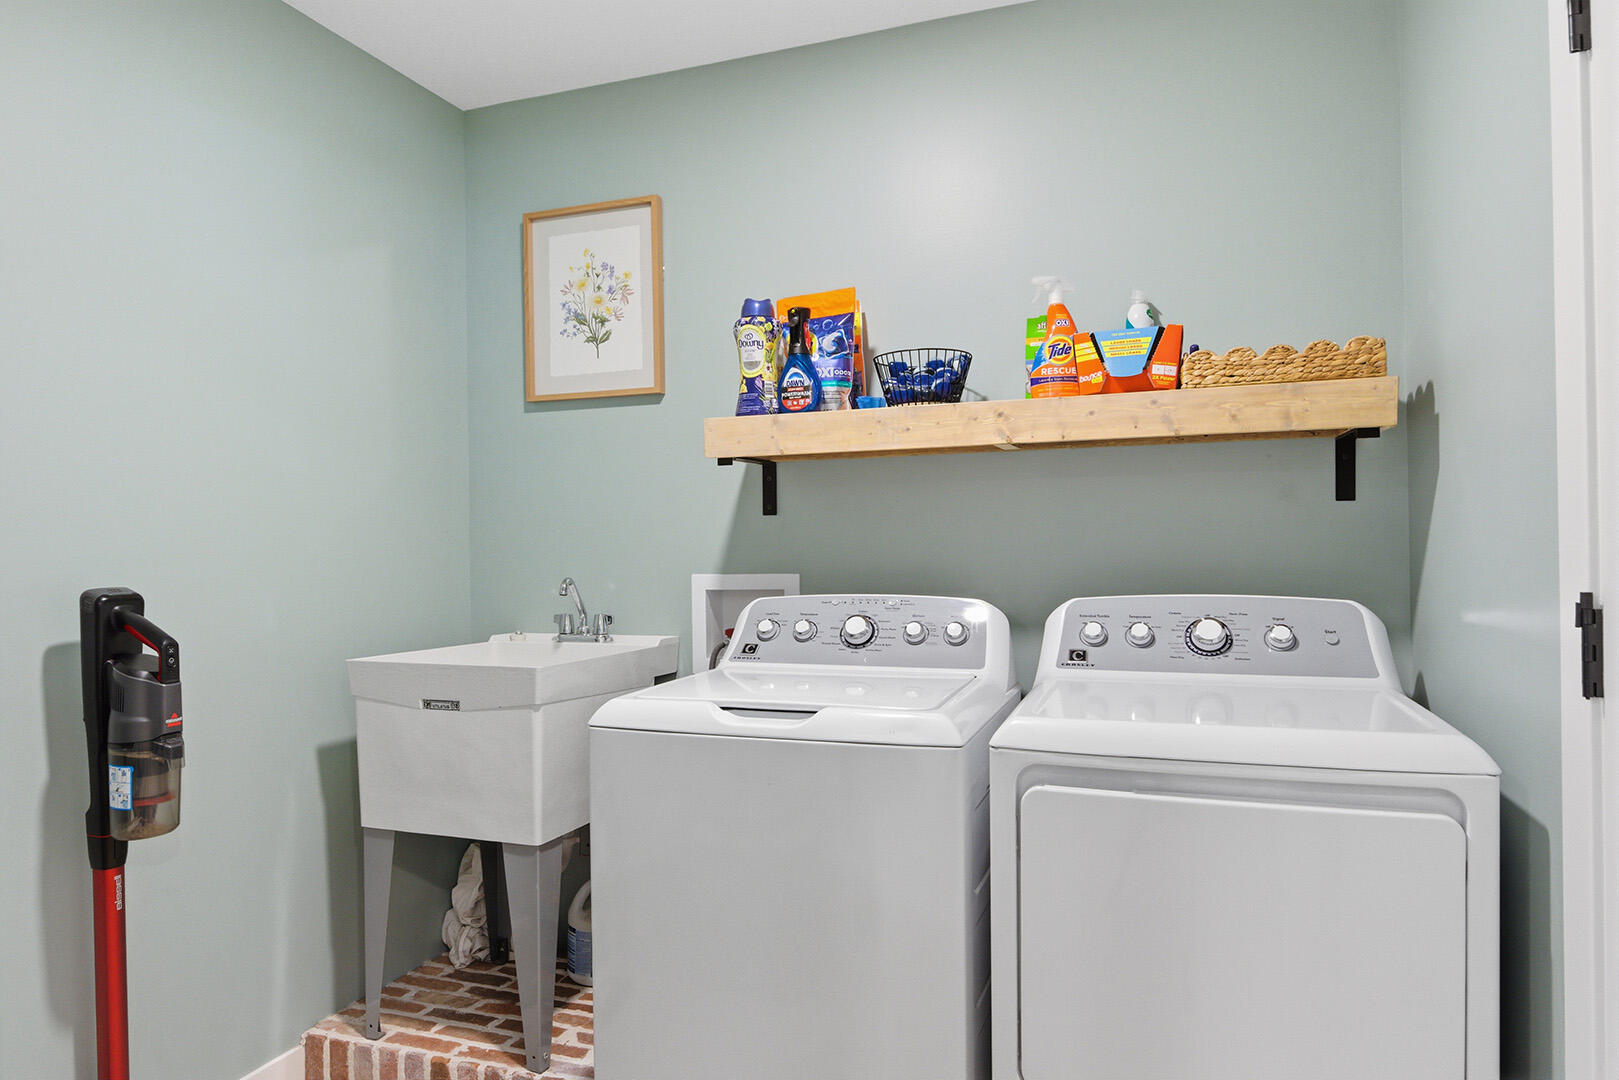
| Interior Features | Soft Close Cabinets, Breakfast Bar, High Spd Int Access, Window Treatmnts Some, Walk in Closet(s), Washer/Dryer Connectn, Main Lvl Master Bdrm, Bar, Smart Thermostat, Kit/Din Combo, Cabinets-Custom Blt, Cabinets-Wood, Kitchen Island, Counter-Quartz |
| Window Features | Windows-Vinyl |
Exterior
| Exterior Features | Driveway-Paved |
|---|---|
| Roof | Architectural Shingle |
| Foundation Details | Poured Concrete, Slab |
| Lot Features | Cleared, Level, Rolling Slope |
| Patio And Porch Features | Front, Concrete, Back, Covered |
| Security Features | Smoke Detector(s) |
Parking
| Parking Features | Garage Dr Opener(s), Attached |
|---|---|
| Garage Spaces | 2 |
Utilities
| Utilities | Fiber Optic Internet, Water-City, Electric-County, Trash-City |
|---|
Taxes
| Tax Annual Amount | 2662.37 |
|---|---|
| Tax Legal Description | PERKINS ADDITION PLAT 2LOT 3 |
| Tax Year | 2025 |
Area Information
| State | MO |
|---|---|
| County | Boone |
| City | STURGEON |
| Zip Code | 65284 |
| Area | Boone Northeast |
| Subarea | Boone Northeast |
| Community Name | STURGEON |
| School District | Sturgeon |
| Elementary School | Sturgeon |
| High School | Sturgeon |
| Listing VS Median (in STURGEON) | |
Price: $279,900 low | high Med: $350,000 sqft: 1,476 low | high Med: 2,484 $ / sqft: $190 low | high Med: $141 On site: 143 low | high Med: 105 | |
Request a showing
Request a showing
Contact
Learn More About This Property

| State | MO |
|---|---|
| County | Boone |
| City | STURGEON |
| Zip Code | 65284 |
| Area | Boone Northeast |
| Subarea | Boone Northeast |
| Community Name | STURGEON |
| School District | Sturgeon |
| Elementary School | Sturgeon |
| High School | Sturgeon |
| Listing VS Median (in STURGEON) | |
Price: $279,900 low | high Med: $350,000 sqft: 1,476 low | high Med: 2,484 $ / sqft: $190 low | high Med: $141 On site: 143 low | high Med: 105 | |
Listing Updated: May 21, 2026 at 4:41:25 PM PDT
